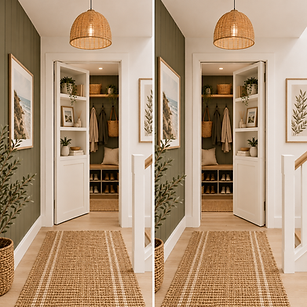
YOUR MEASURING GUIDE
How To Measure For Your Hidden Bookshelf Door
A few simple measurements are all we need to get started.
Whether you're building a new home, renovating or transforming an existing doorway, getting started is easier than you think.

You don't need to work out the finished opening size yourself, that's our job!
To prepare your initial quote, we'll need a few measurements of your doorway. Simply follow the measuring guides below and we will take care of the calculations
STEP 1
Start With Your Opening
Every project is a little different, but most doorways fall into one of two categories: an unfinished or structural opening, where the framing is still exposed, or an existing finished doorway, where the jambs and trim are already installed. The measurements we need will depend on which type of opening you're working with. Choose the option that best matches your doorway below to see what you'll need to measure.

Unfinished Or Structural Opening
Ideal for new builds, renovations or doorways with exposed framing. Measure directly from the structural opening, allowing us to account for the jambs and trim required for your hidden bookshelf door.
What We Will Need
01
Opening width
02
Opening height
03
Wall thickness
04
If finished flooring is installed
Tip: If you're working with a builder, they can usually provide these measurements for you.

Existing Finished Doorway
Ideal for replacing an existing internal door with a hidden bookshelf door. Measure your existing doorway, including the jambs and surrounding trim — there’s no need to remove anything first.
What We Will Need
01
Existing door height
02
Existing jamb measurement
03
Exisiting trim measurements
04
Existing door width
Tip: A photo of your existing doorway can also help us understand the space you're working with.Tip: A photo of your existing doorway can also help us understand the space you're working with.


STEP 3
We'll Take It From Here
Using your measurements, we'll help determine a suitable hidden bookshelf door configuration for your space and prepare your quote.
Your quote will outline the proposed bookshelf door and relevant options, including jambs, trim and any additional features you've selected.
Before your order is confirmed, we'll guide you through any further measurements and specifications needed to ensure everything is suitable for your project.

KEEP PLANNING
What Would You Like To Explore Next?
Continue with another planning guide or head back to explore everything you need to consider when planning your hidden door.